Get your home addition designed by an architect that cares about your budget.
Home addition design and approvals that align with your budget, brief, and long-term goals
Families grow, lifestyles evolve, and personal needs change over time. Urban Den Architects are able to design a home addition that seamlessly integrates with your existing space, accommodating the changing dynamics of your household.
TESTIMONIALS
What others are saying
Does this sound familiar?
You want a home that meets your brief and budget, without overcapitalising or compromising on quality. That means smart design choices, using the existing structure where possible, and a clear understanding of how each decision impacts cost, approvals, and long-term value.
You don't want nasty surprises during the build. Like finding out your plans are over budge. We design with buildability and budget in mind from the start.
You want a home designed around your needs, your lifestyle, and how you actually live — not something pulled from an architect’s portfolio or personal style. That means listening first, designing second, and creating spaces that reflect your vision, not ours.
Don't worry, we can help!
What UrbanDen Architects Do
Conduct an audit of your site
We assess your property’s layout, zoning, and constraints to determine exactly what’s possible — before any design begins.
Design a Home that meets your brief and budget
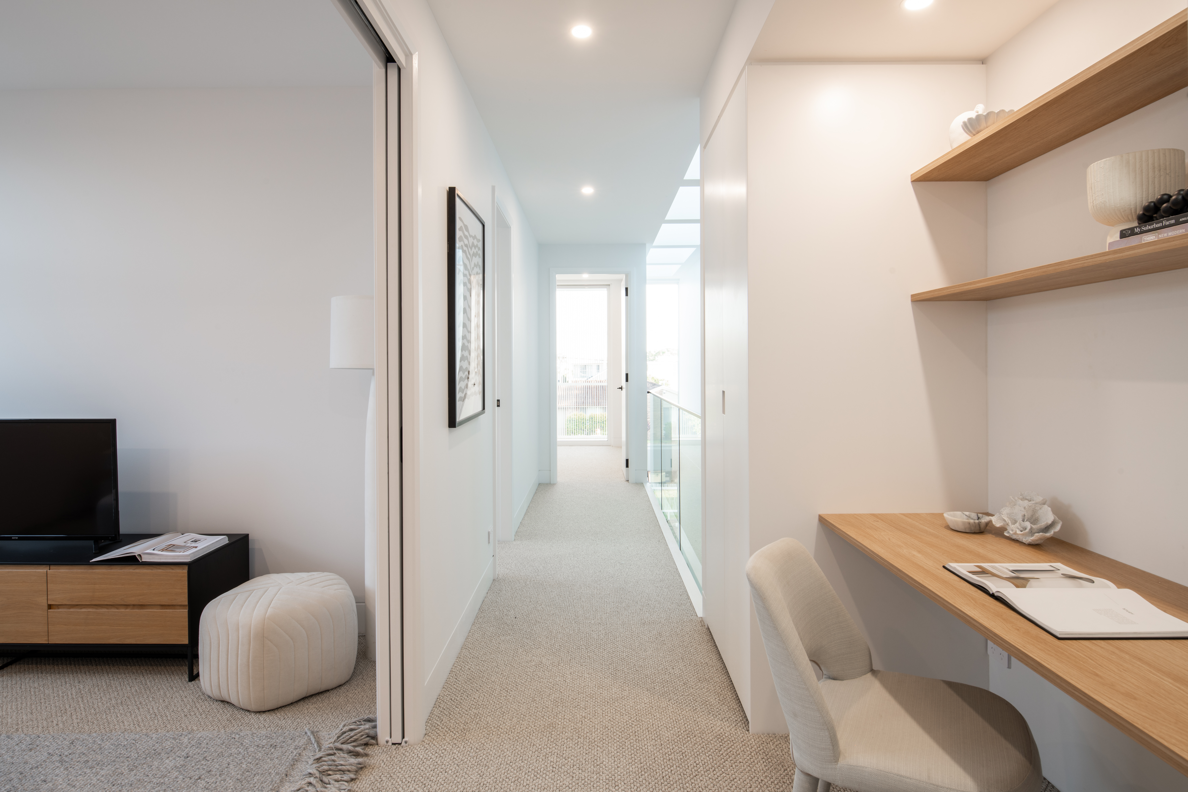
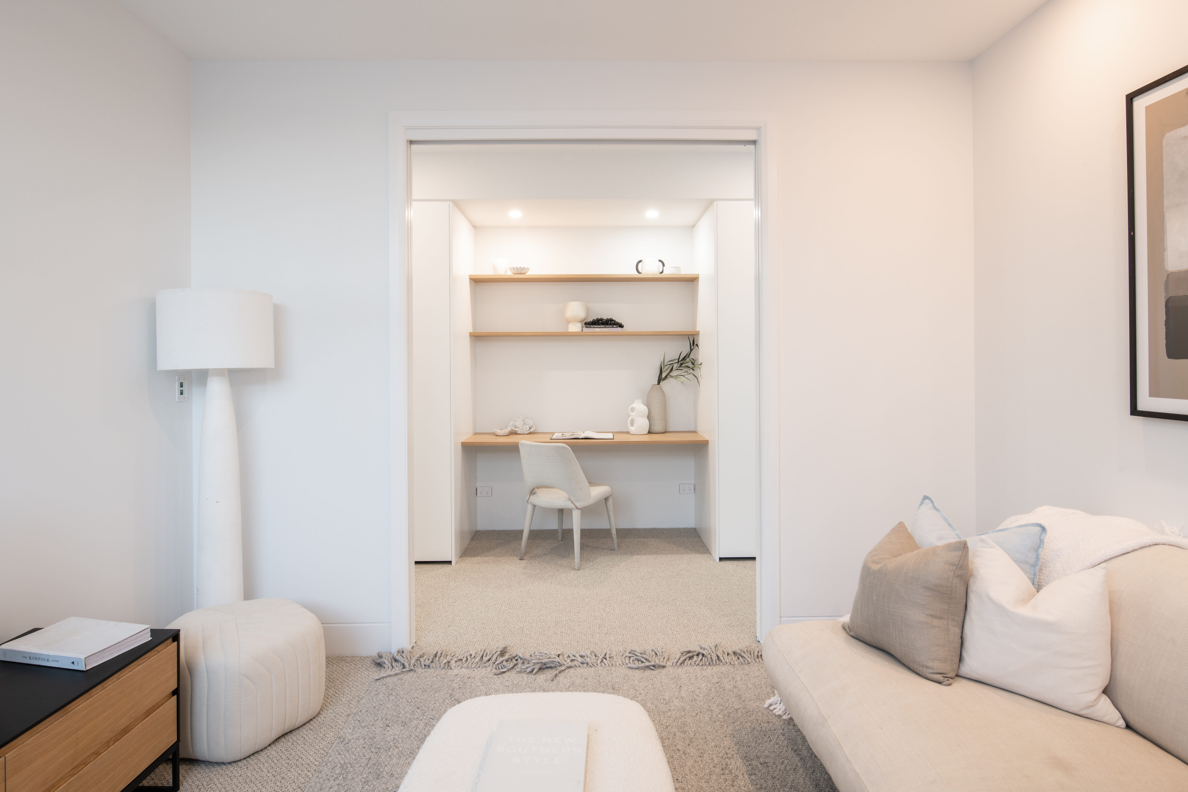
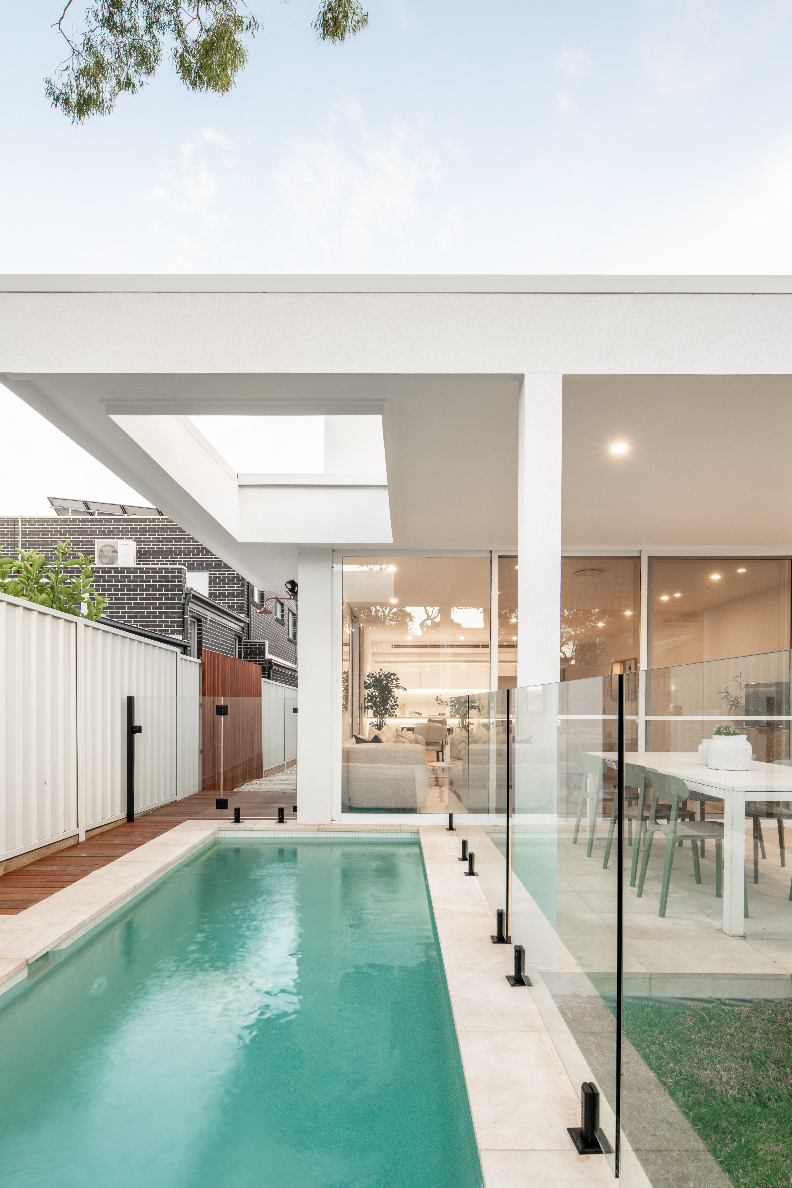
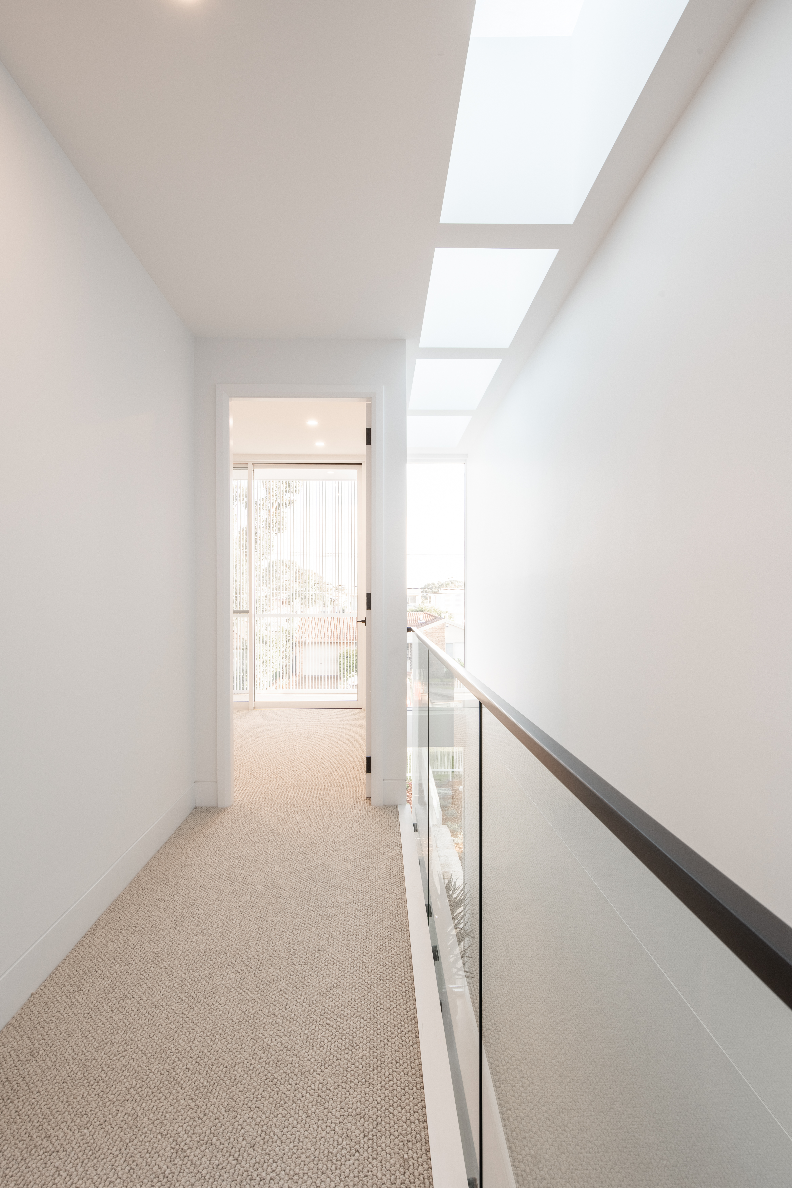
Architect-designed additions that meet your brief, fit your budget, and increase long-term value
Find the best method of approval
We identify the fastest, most cost-effective approval pathway for your project — whether that’s Complying Development or a Development Application.
Fixed pricing stage by stage
You’ll know exactly what each stage costs before we begin — no hidden fees, no budget blowouts, and complete control from start to finish.
Hold your hand throughout the process
we guide you through every stage of the process, from planning to approvals to builder handover, so you’re never left wondering what’s next.
Take on 5 projects per month
To maintain quality, attention to detail, and fast turnaround times, we cap our workload at five active projects. This ensures your home gets the focus it deserves.
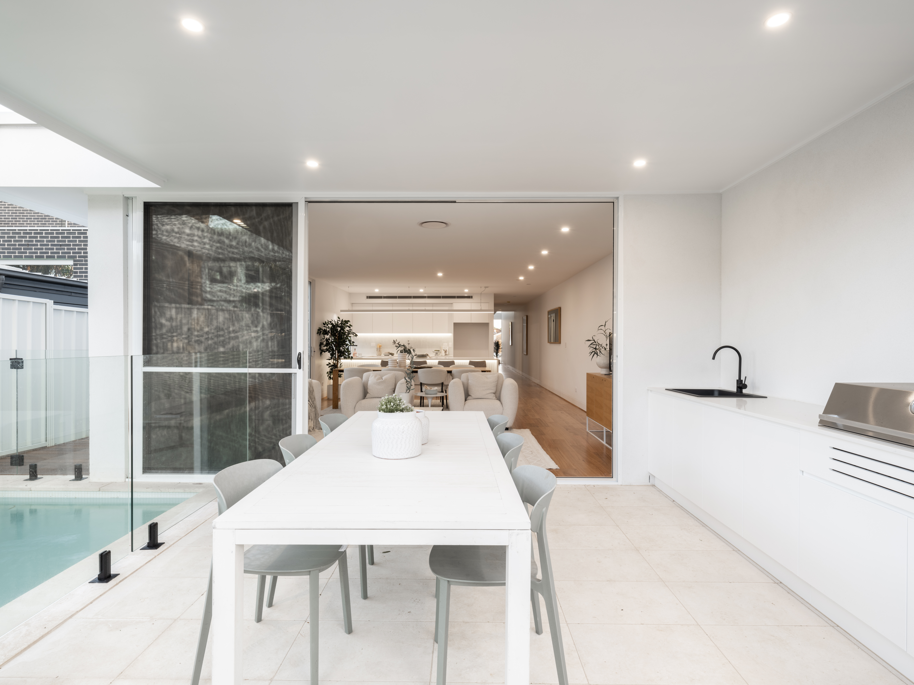
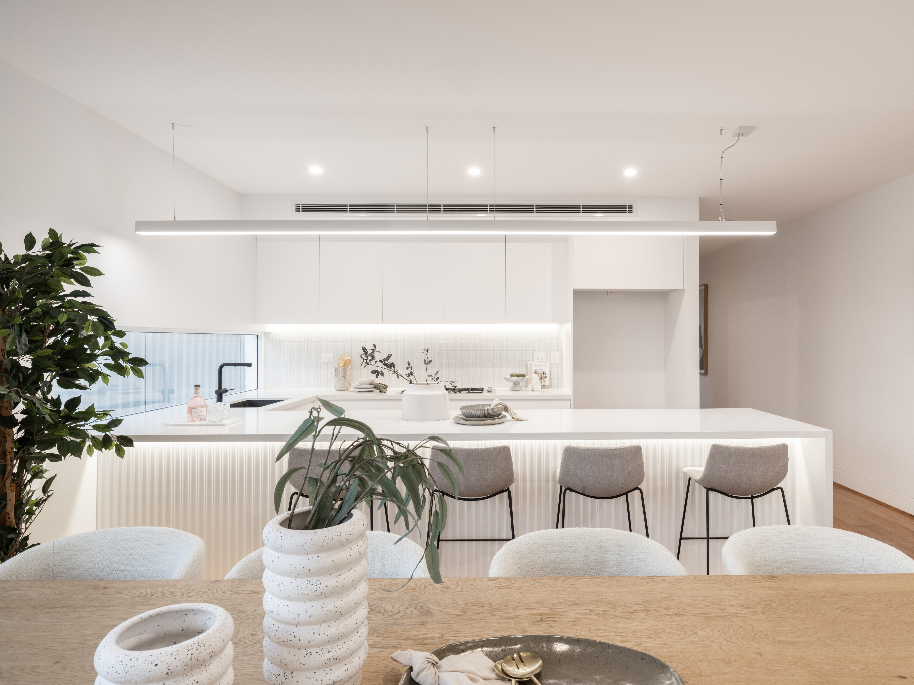
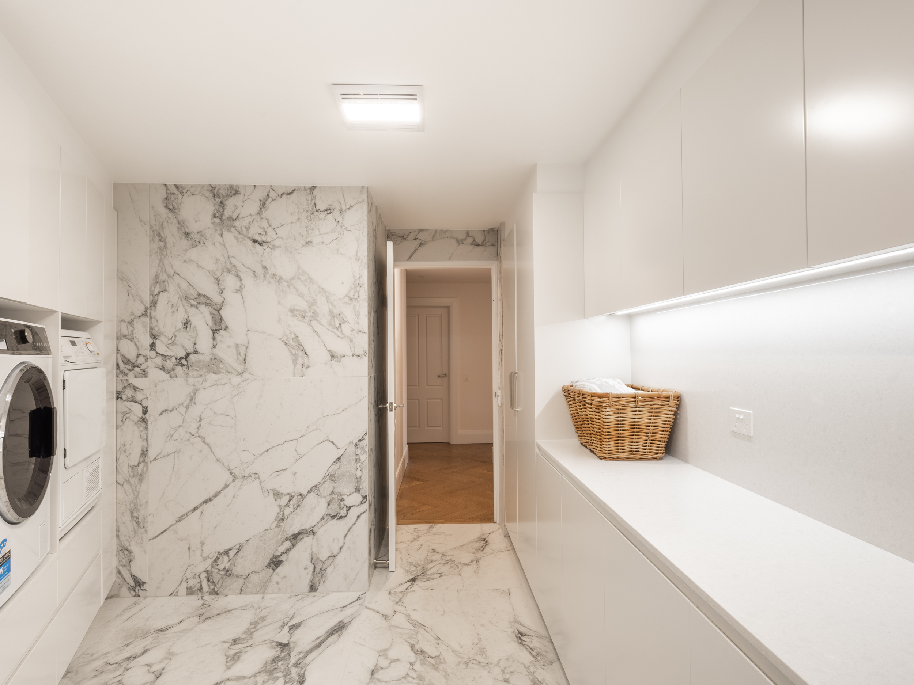
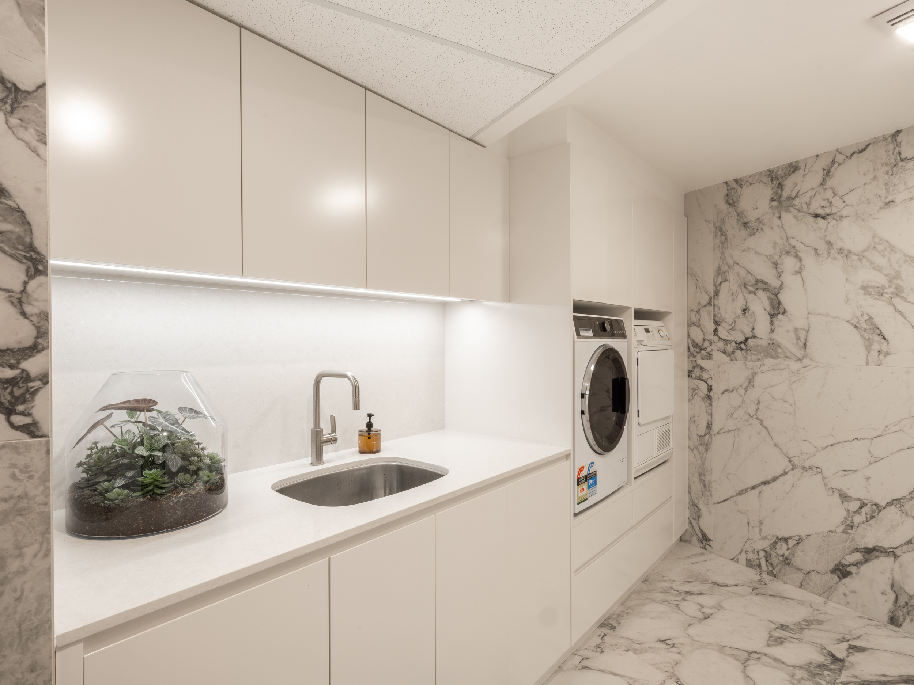
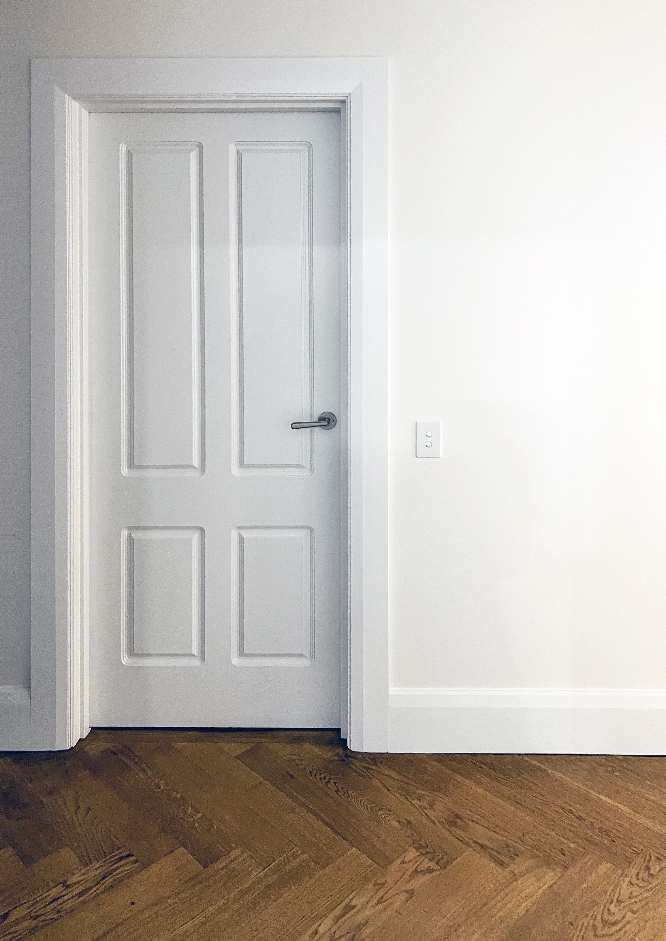
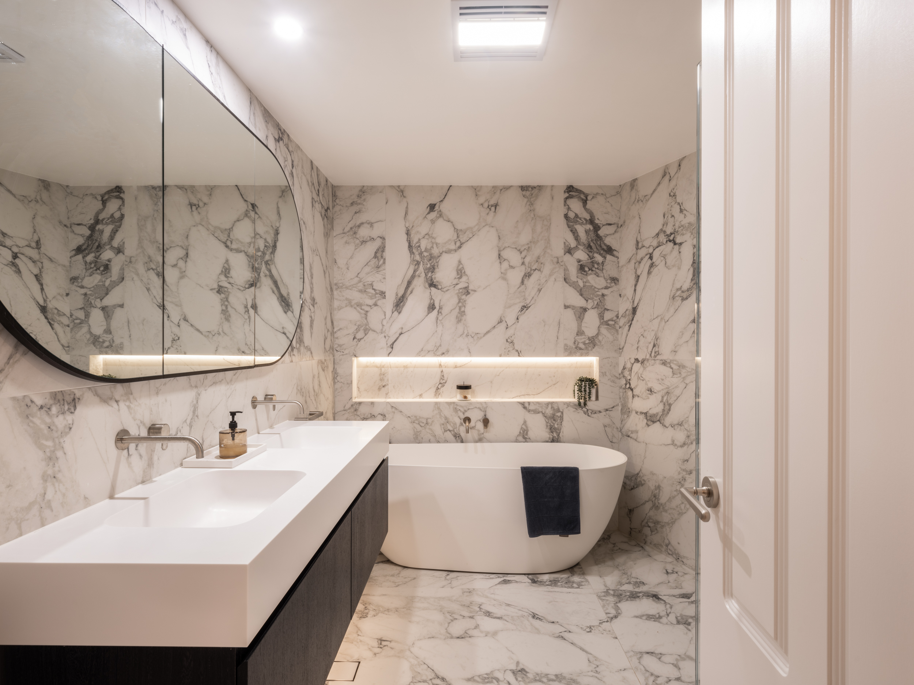
Recent Projects
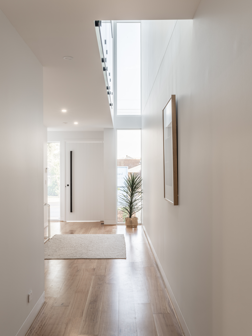
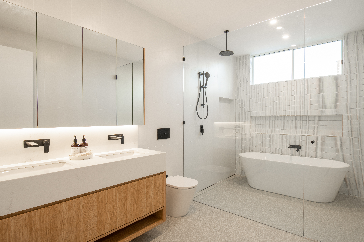
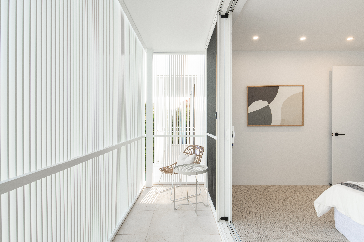
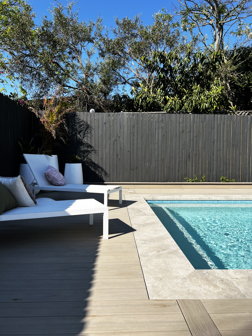
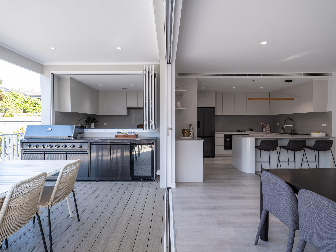
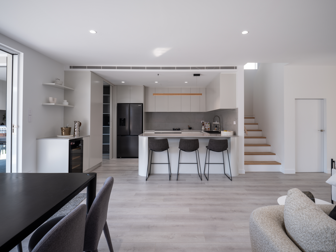
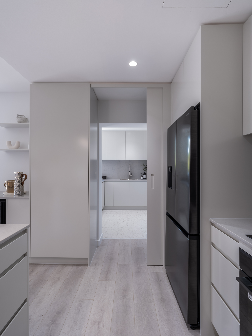
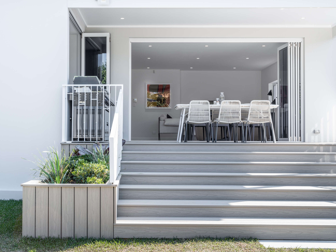
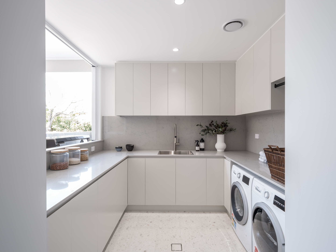
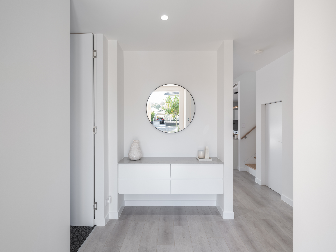
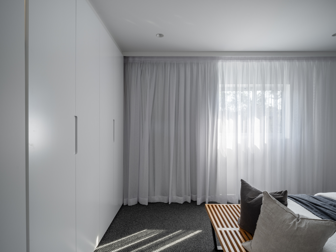
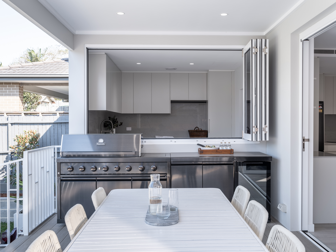
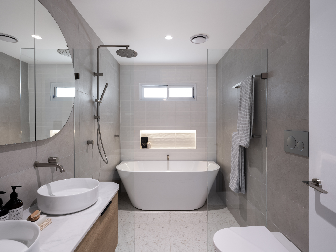
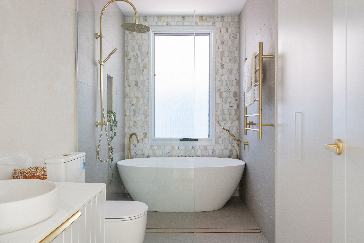
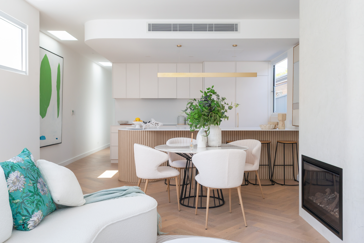
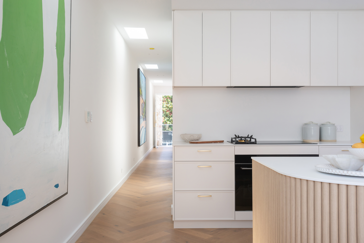
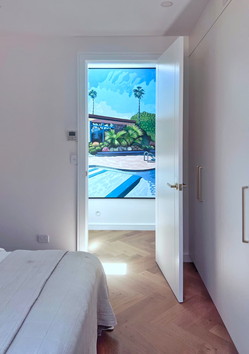
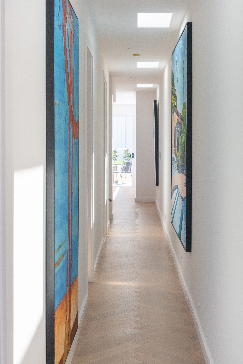
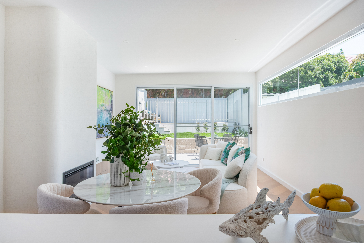
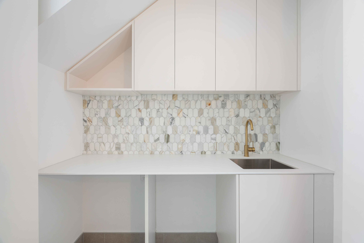
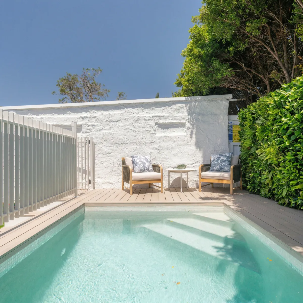
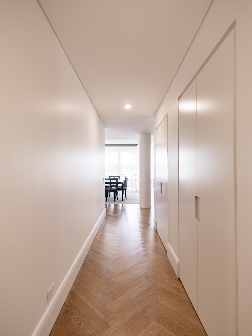
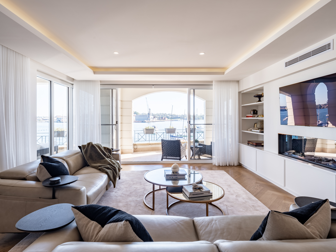
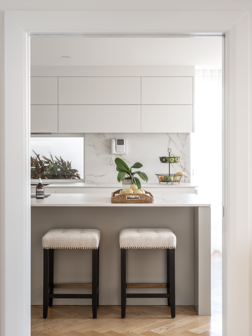
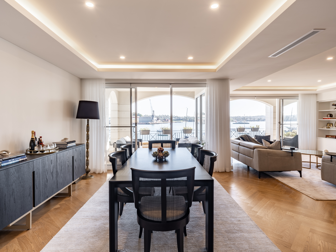
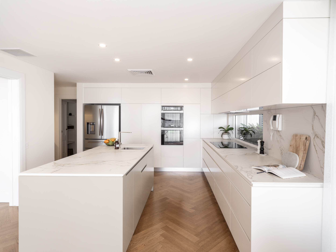
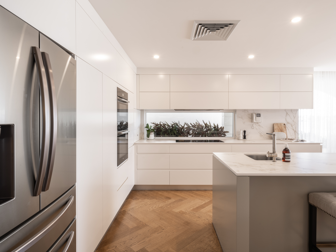
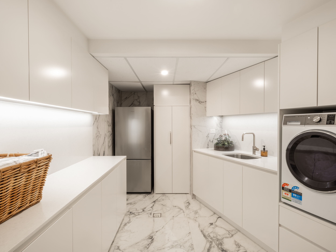
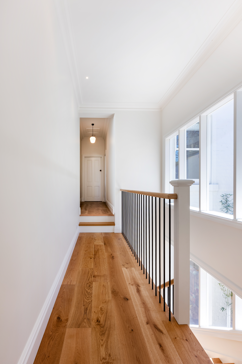
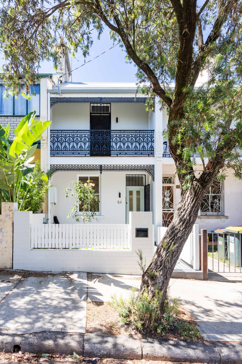
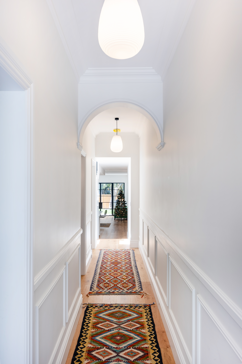
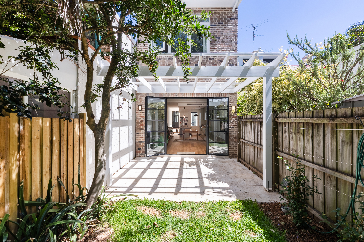
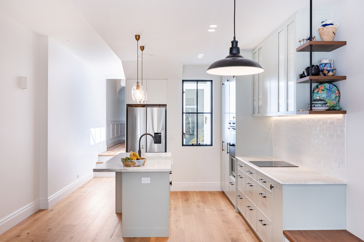
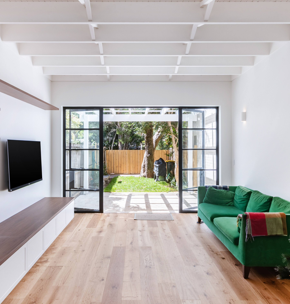
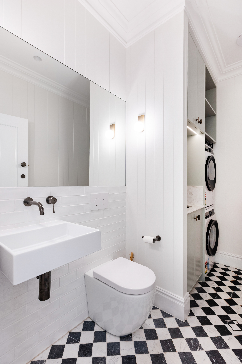
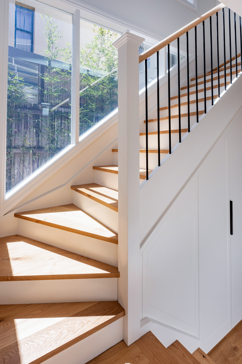
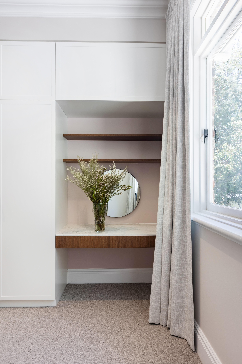
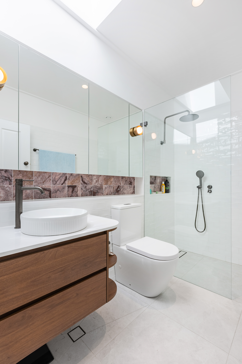
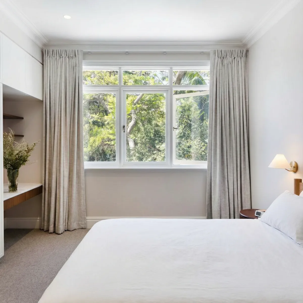
STILL NOT SURE?
Frequently Asked Questions
Got questions? You’re not the only one — here’s what most homeowners ask before getting started.
Is Development Application approval or Complying Development Certificate best for my renovation ?
It depends on your site and what you're planning. We'll assess your property and advise on the fastest, most cost-effective approval pathway — whether that’s a CDC for quicker turnaround or a DA for more flexibility. You’ll know exactly what’s possible before we start designing.
What’s included in your service — and what’s not?
We handle everything from site audit to council-ready plans. That includes planning checks, a vision board, and fixed-stage pricing. We don’t manage the actual build — but we refer you to top-tier builders we trust.
In a nutshell, what makes UrbanDen Architects the right choice?
-14 years experience with designing home renovations with budgets between $300k-$1mil.
-Designed over 100 homes and gotten them approved under DA/CDC
How long is Council approval vs Complying Development Certificate approval?
Council approval can sometimes be unpredictable, but generally, approvals takes 4-8 months (depending on project complexity and size). A Complying Development approval is issued by a private certifier, and usually takes approximately 2-4 weeks.
Do I need council approval for my renovation?
Not always. Many projects can go through Complying Development for faster approval — we’ll advise you on the best path.
Can you work with my builder, or do you recommend your own?
Both. We’re happy to collaborate with your builder, or refer you to pre-vetted builders that other clients have had a good experience with.
Can you help with engineering, and other consultants?
Yes, we typically manage the consultants that are required for the approval. We obtain quotes from trusted consultants, and send them to you for approval prior to going ahead.
How do you manage costs during the design phase?
We design conservatively — avoiding unnecessary complexities like oversized glass structures — and aim to work with the existing structure wherever possible. This helps reduce engineering requirements, which usually makes up to 40% of the total build cost.
About us
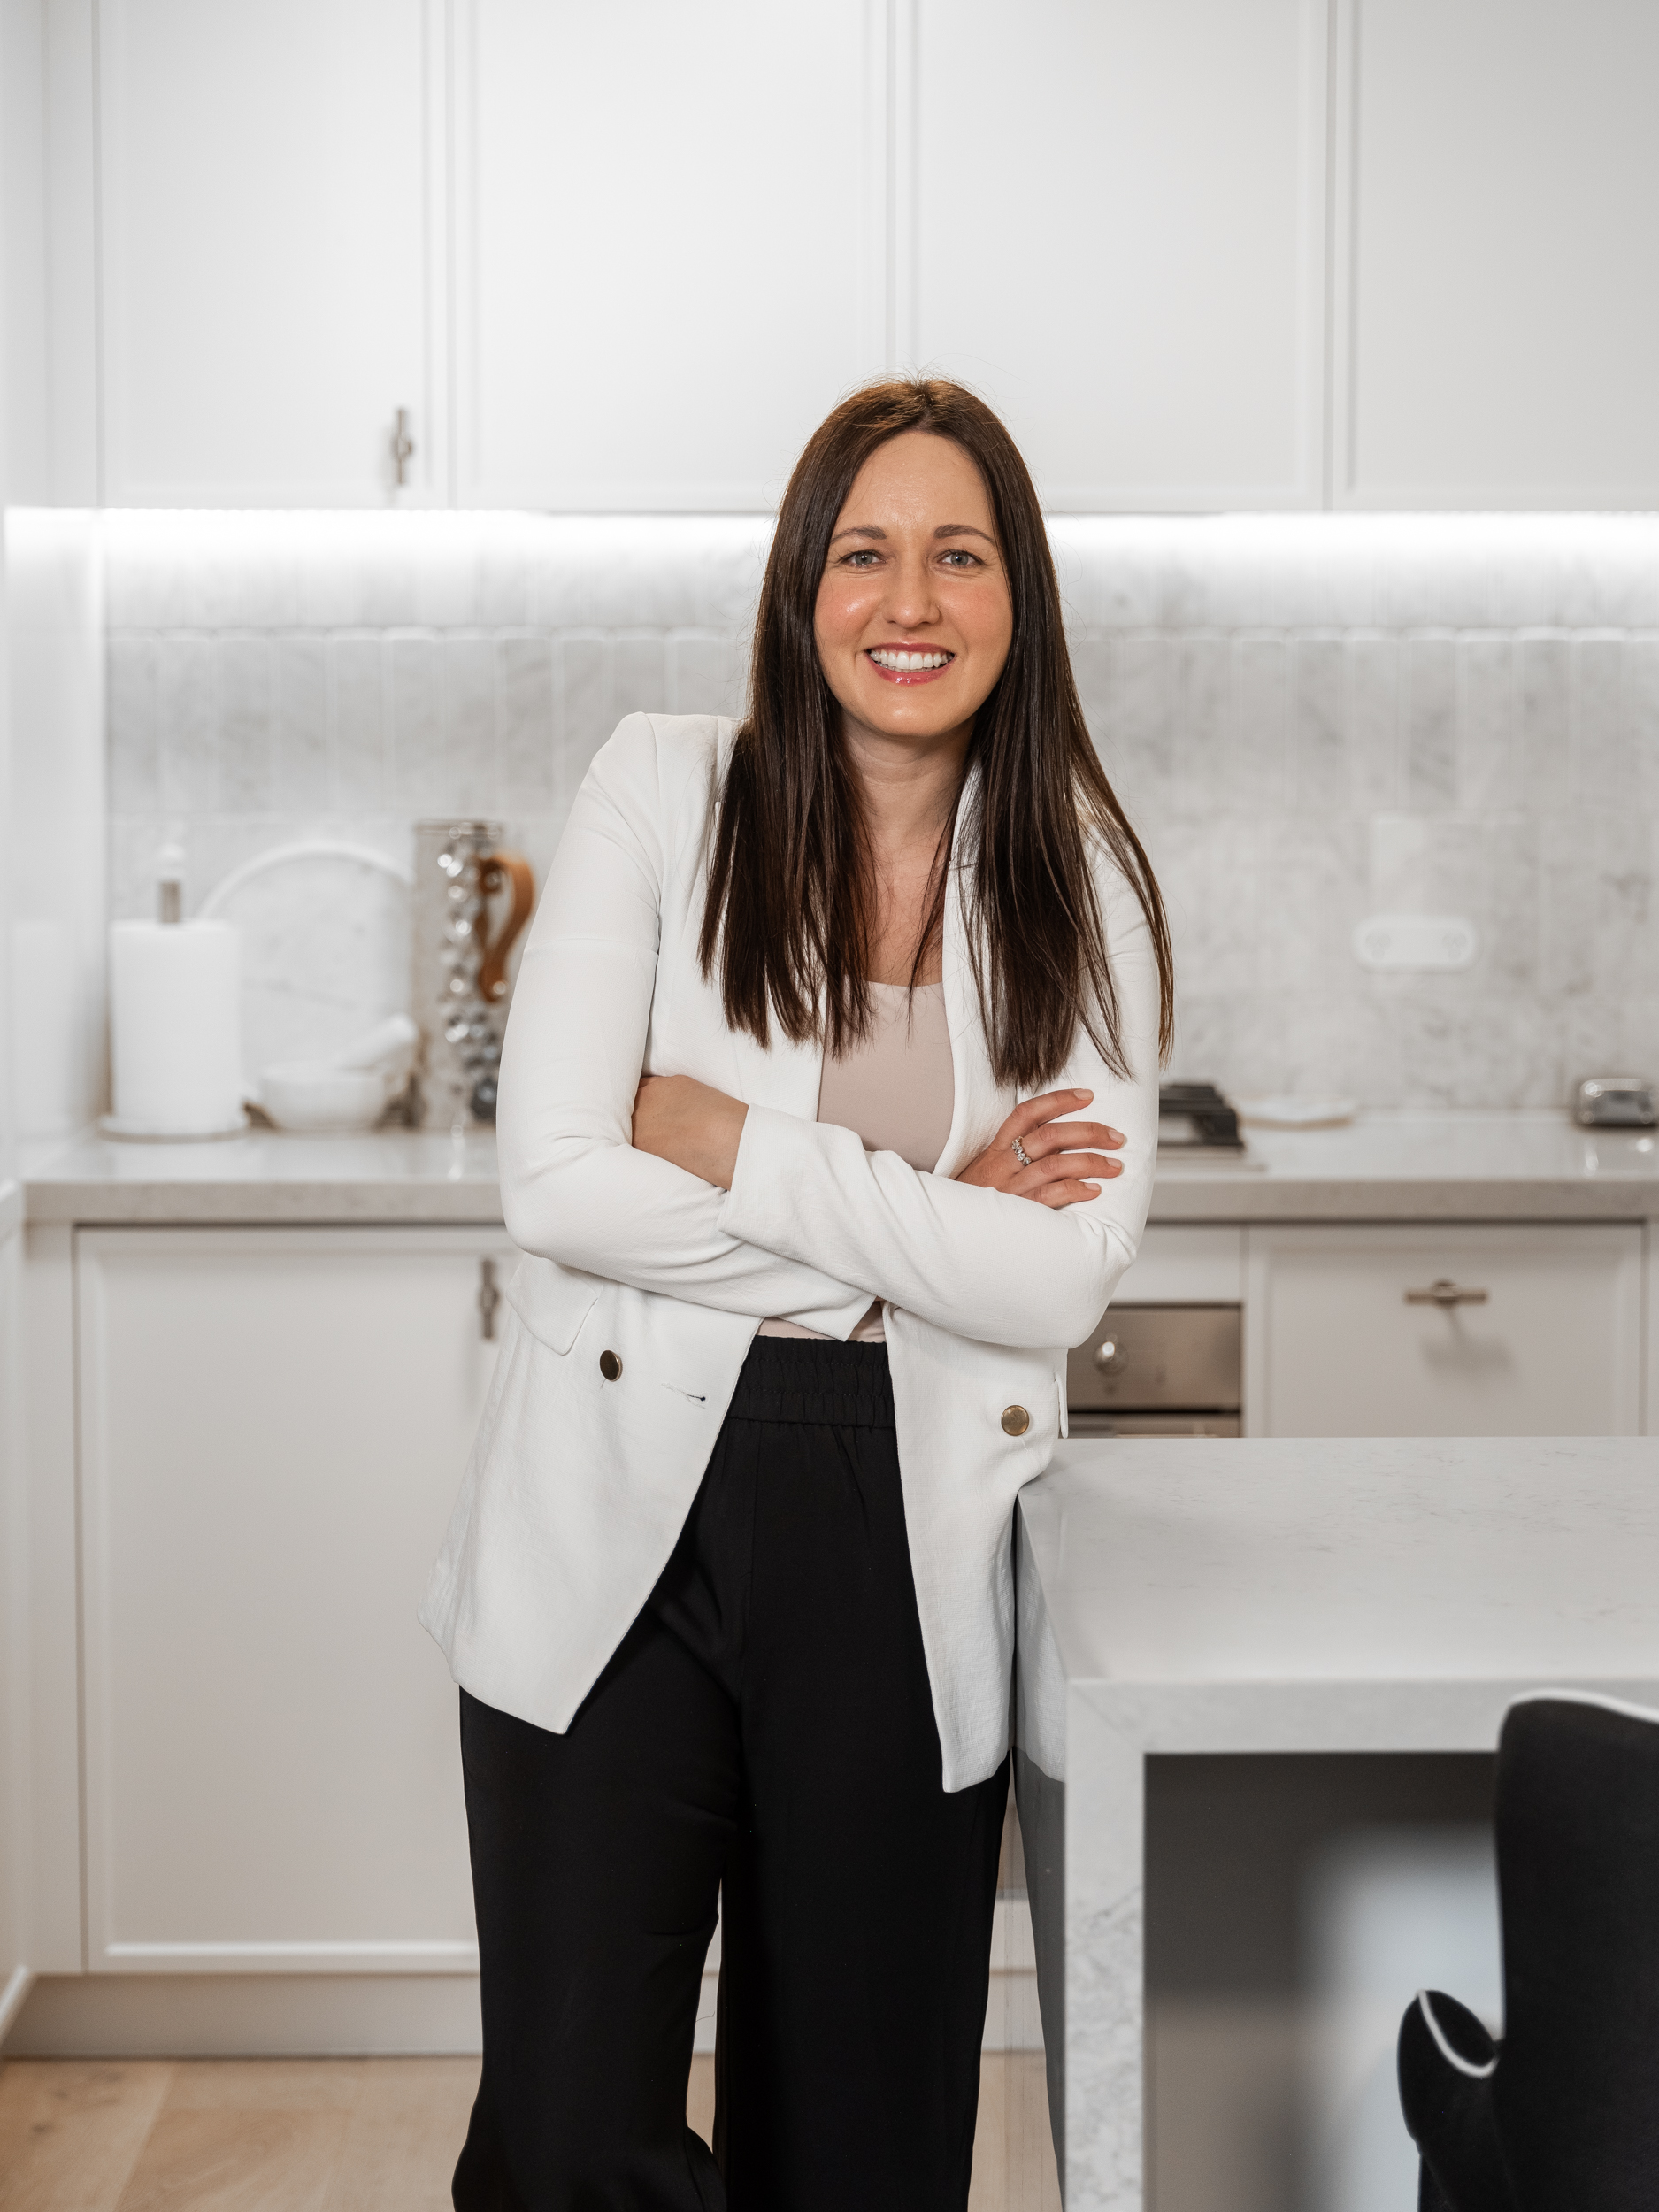
Who I am
I help homeowners design and gain approval for ground and first-floor additions that look beautiful, meet their brief, and are buildable. My approach ensures you don’t overcapitalize, and avoids the costly construction blowouts that happen when budget and design are not aligned.
Over the past 14 years, I’ve worked on hundreds of ground and first-floor additions across Sydney, guiding clients from their first idea, to final plans with clarity and confidence. I don’t just draw plans — I solve design problems, protect your budget, and make sure your design is approved.
14 years of experience with designing home renovations
Over 100 homes designed
Designing for clients' brief, rather than my portfolio